Myra Infra & Developers
EloriaUltra-luxury villas by Myra Homes
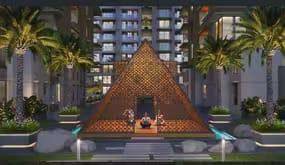
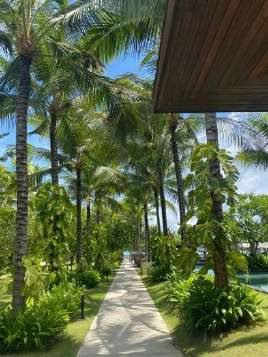
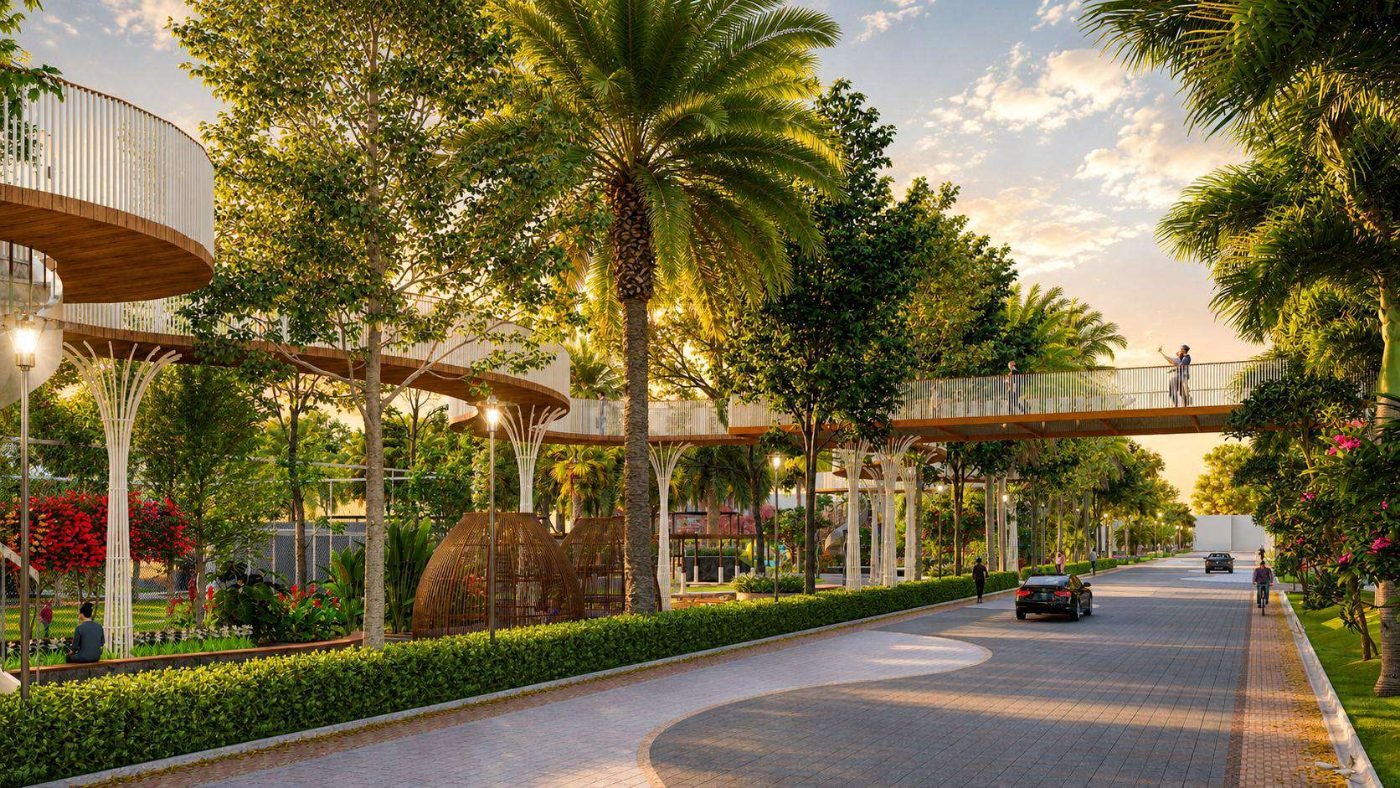
Eloria tree-lined avenue at dusk
Myra Homes · Myra by Eloria · Hyderabad

A gated life,
quietly grand. — Myra Eloria (Myra by Eloria), Luxury 4BHK Villas in Hyderabad by Myra Homes

Myra Eloria (Myra by Eloria) by Myra Homes — 269 independent G+2 4BHK villas across 24 acres in Hyderabad, each with a private home theatre, paired with a G+4 clubhouse and 100+ amenities.

Villas starting at₹2.75 Cronwards
EOI Price · ₹8,500/-EOI open · Priority allotment for Early buyers
24 Acres
Total land parcel
269
G+2 villas
G+4
Clubhouse
100+
Amenities
Gated communityLandscape by designEarly-buyer customization20:80 payment planAmenity charges freeGated communityLandscape by designEarly-buyer customization20:80 payment planAmenity charges free

Built for the way
families actually live.

Twenty-four acres planned as one address — villas held apart by planting, streets that slow traffic down, and the whole amenity programme within a walk of every door.

24-acre gated estateOne secured address with controlled access, landscaped internal streets and 3 acres of amenity space.
269 independent villasG+2 standalone homes across three levels — no shared walls, full privacy.
4BHK + home theatreFour bedrooms with a dedicated theatre room in every villa.
G+4 clubhouseFive levels of indoor lifestyle — sport, wellness, banquet and community space.
100+ amenitiesA lifestyle programme across the four designed open spaces of the community.
Early customizationLayout and finish options open to buyers who come in at this stage.
G+4 clubhouse and central amenity green
The clubhouseFive levels of indoor life, at the centre of the green.
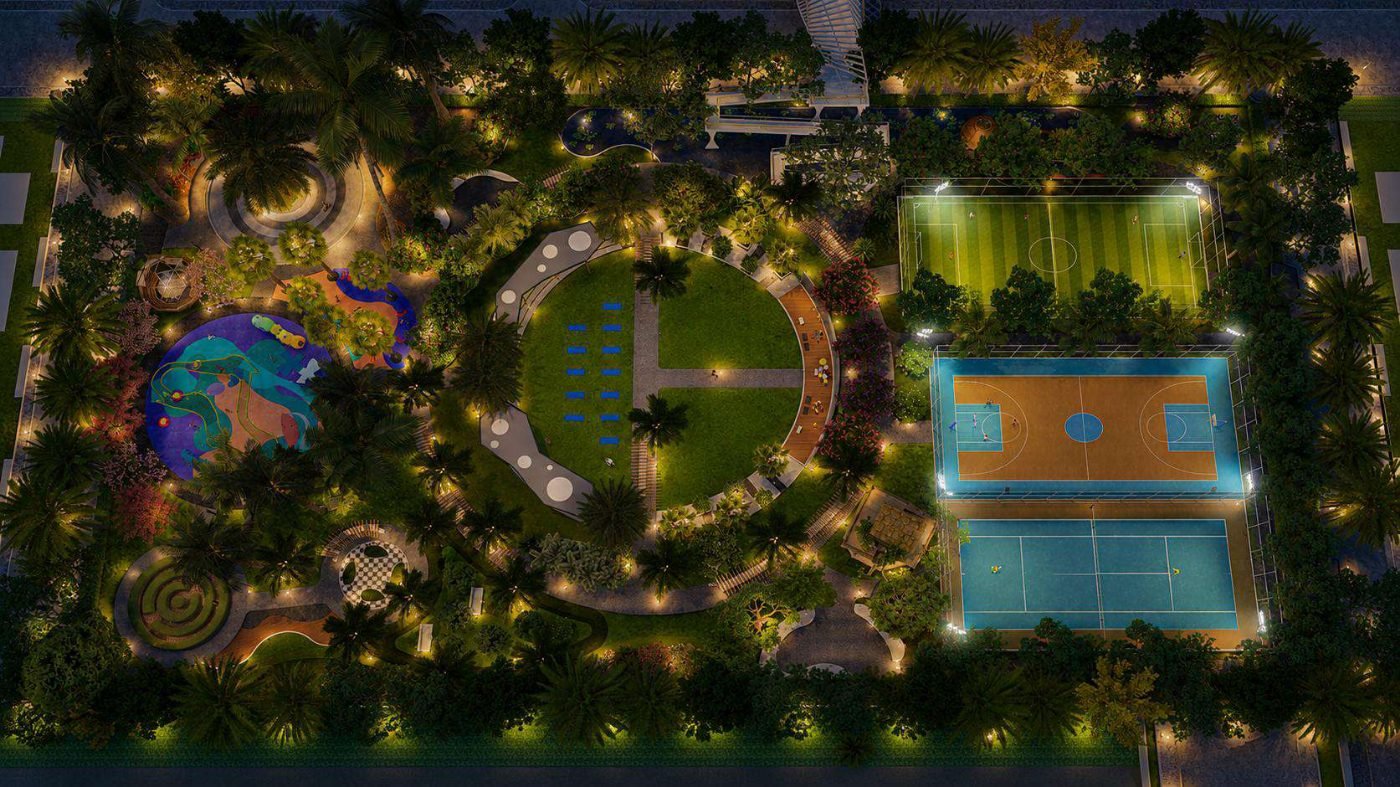
Central amenity green — aerial
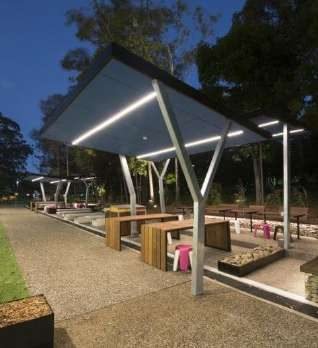
Amenity spine at night
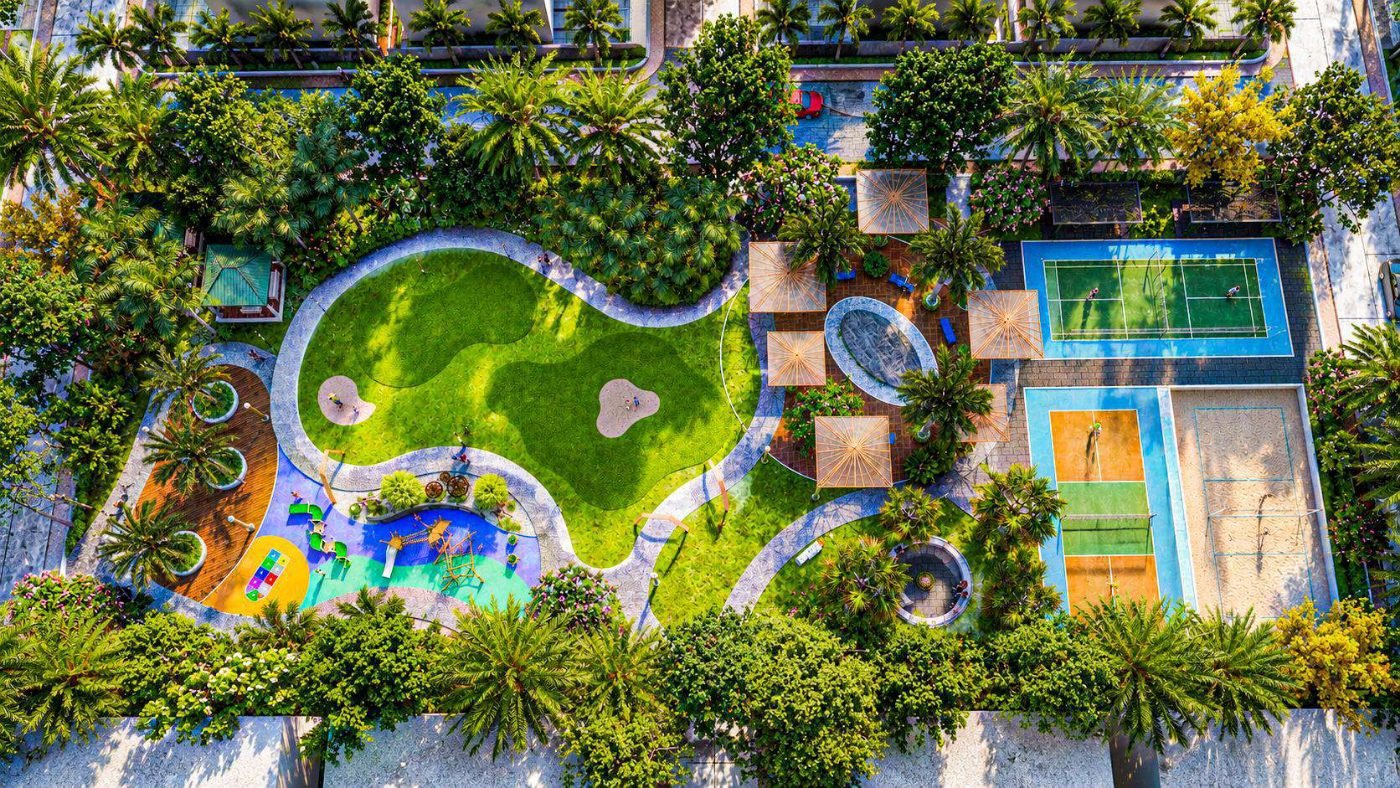
Open space 02 — aerial
Villa avenue, evening
Master plan & layouts

Every plot planned
around the landscape.

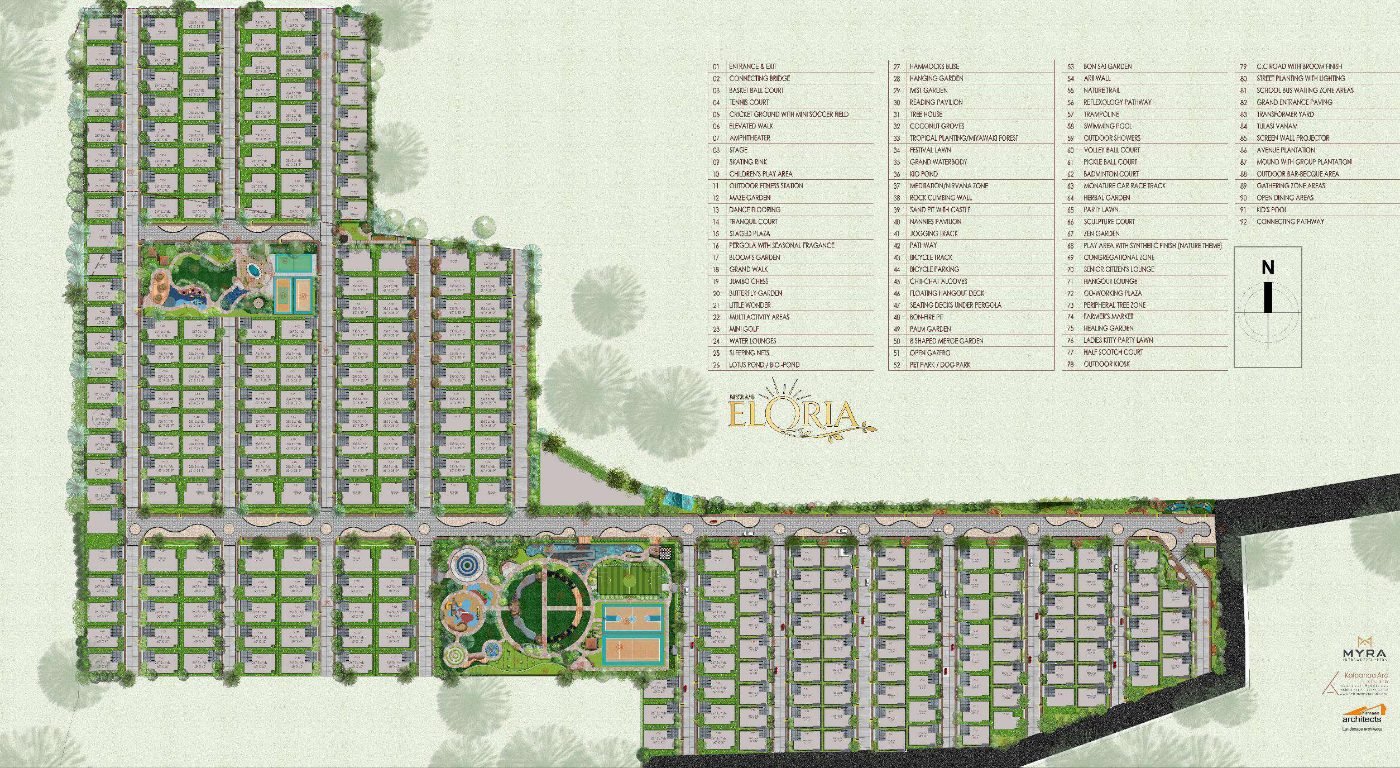
Site master plan, the four designed open spaces, and typical plot and street sections. Individual villa floor plans are shared on request.
Site master plan
Site master planFull community layout — villa plots, internal streets and the amenity spine.
Amenities

Over a hundred reasons
to stay in.

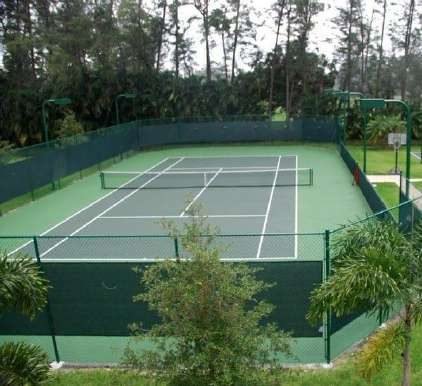
Reference imagery from the approved landscape concept — sport, water, wellness, play and quiet gardens across the community.
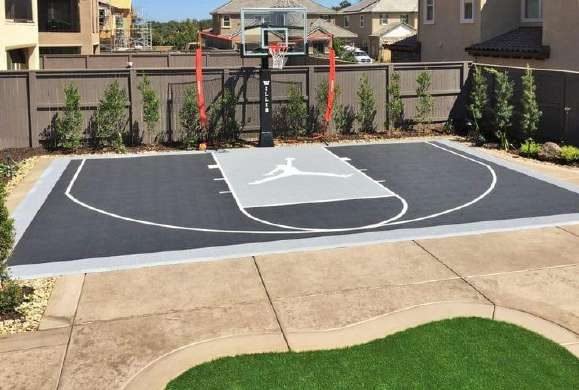
Basketball court
Basketball court
Tennis court
Tennis court
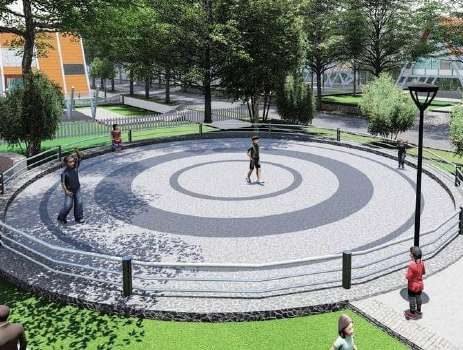
Skating rink
Skating rink
Rock climbing wall
Rock climbing wall
EPDM play flooring
EPDM play flooring
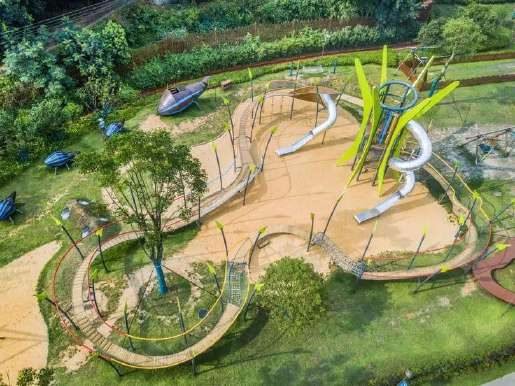
Children's play area
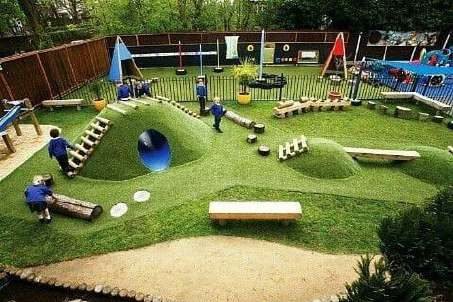
Adventure play zone
Adventure play zone
Sand castle play
Sand castle play
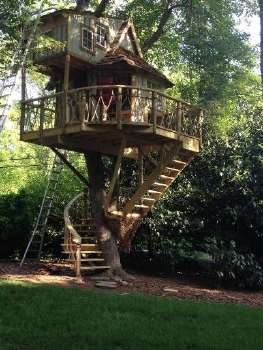
Tree house
Tree house
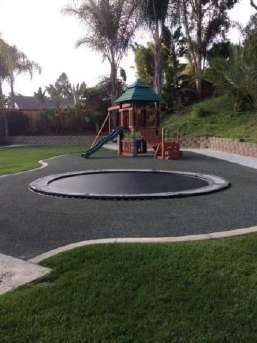
Trampoline
Trampoline
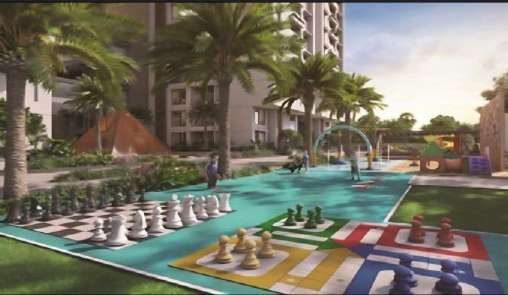
Jumbo chess
Jumbo chess
Rain dance
Rain dance
Open showers
Open showers
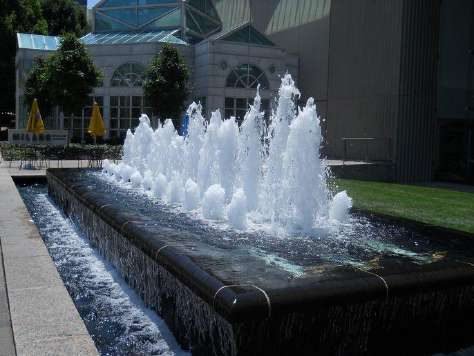
Waterbody & fountain
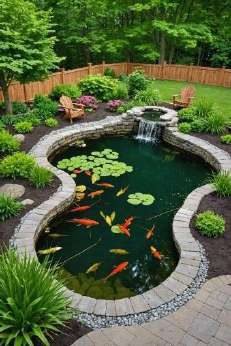
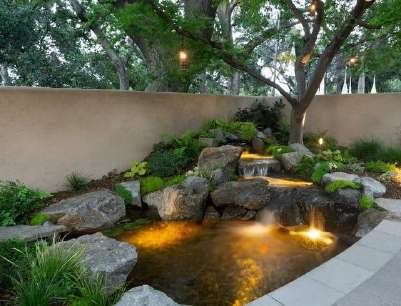
Koi pond
Koi pond
Mist garden
Mist garden
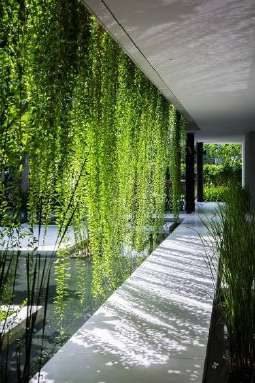
Mist walkway
Mist walkway
Featured pergolas
Featured pergolas
Pergola walk
Pergola walk
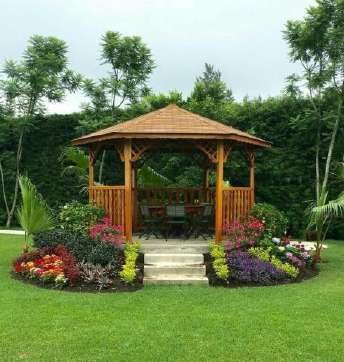
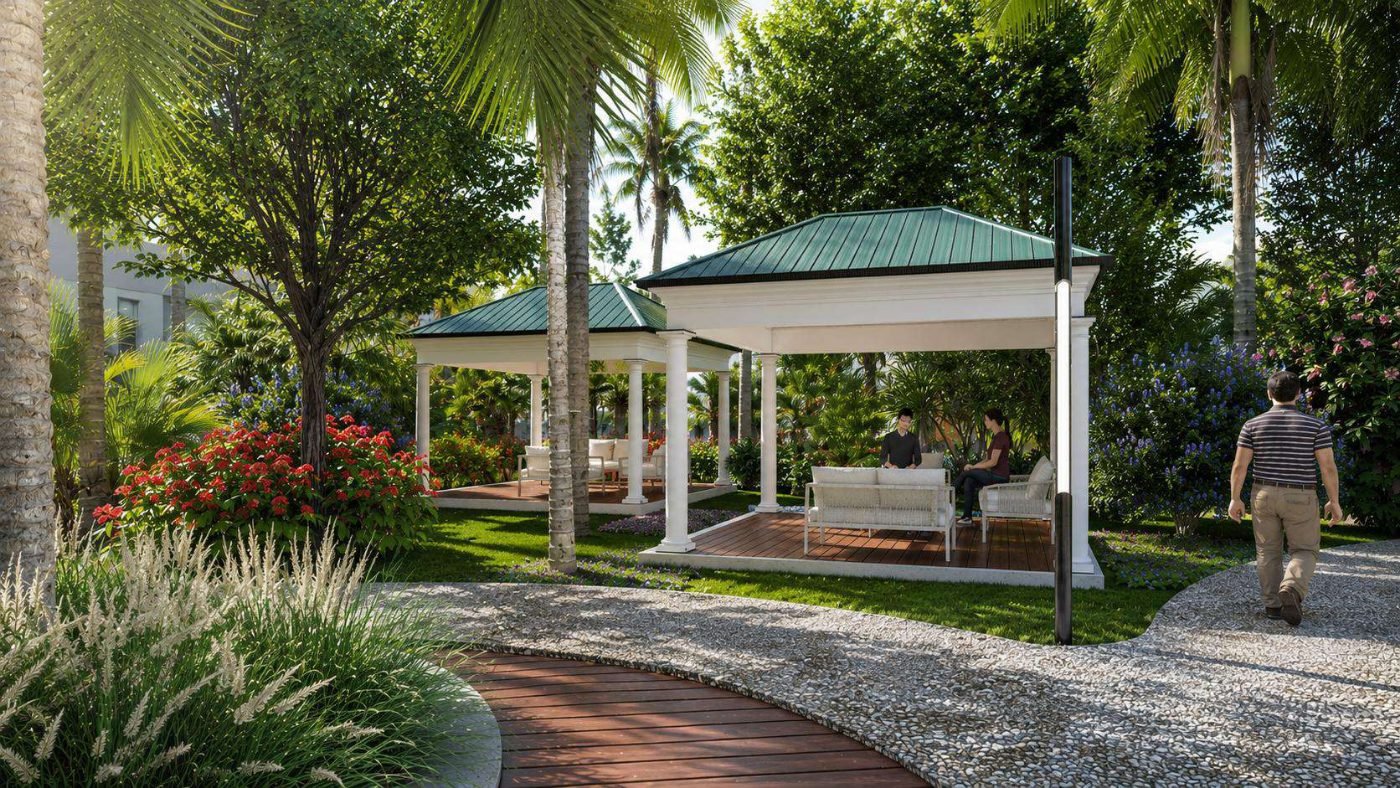
Gazebo lawn
Gazebo lawn
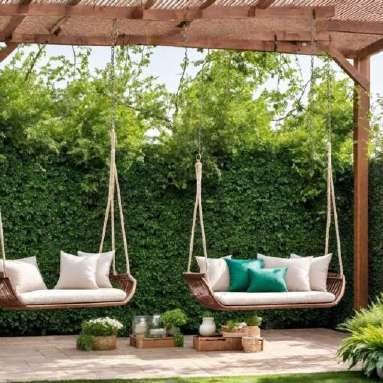
Hammock garden
Hammock garden
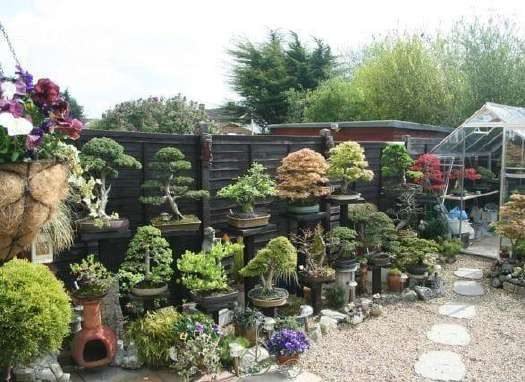
Bonsai garden
Bonsai garden
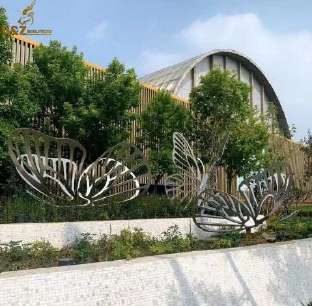
Butterfly garden
Butterfly garden
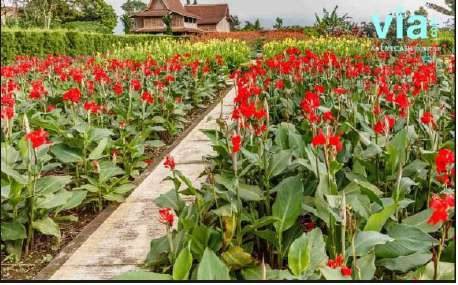
Blooms garden
Blooms garden
Palm garden
Palm garden
Eco park
Eco park
Nature trail
Nature trail
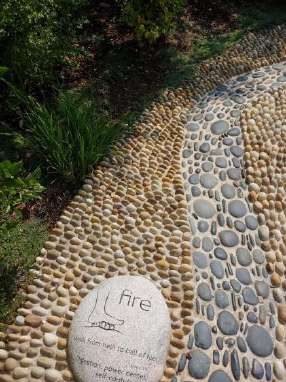
Reflexology pathway
Reflexology pathway
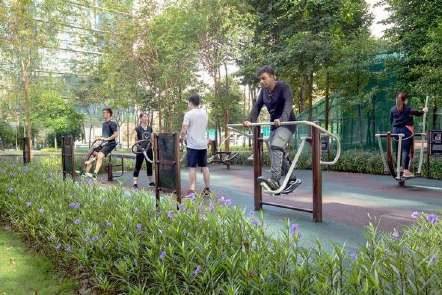
Fitness station
Fitness station
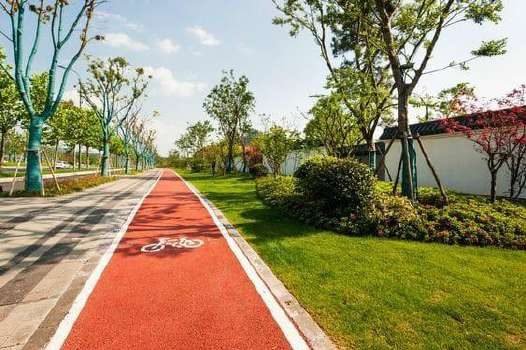
Jogging & cycling track
Bicycle parking
Bicycle parking
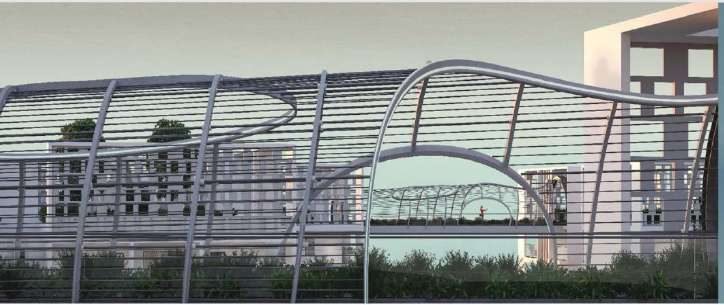
Connecting bridge
Connecting bridge
Dance pavilion
Dance pavilion
Barbecue pavilion
Barbecue pavilion
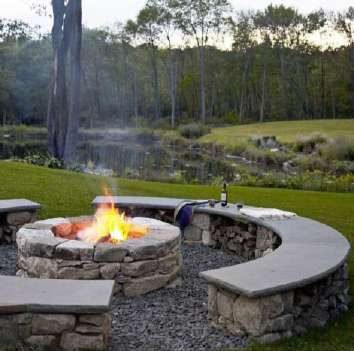
Bonfire camp
Bonfire camp
Amphitheatre lawnYoga & wellness courtRain dance plazaTennis courtGarden gazebosBonfire camp
01 / 06
Signature amenity

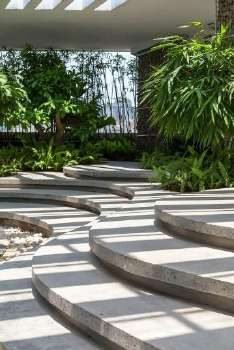
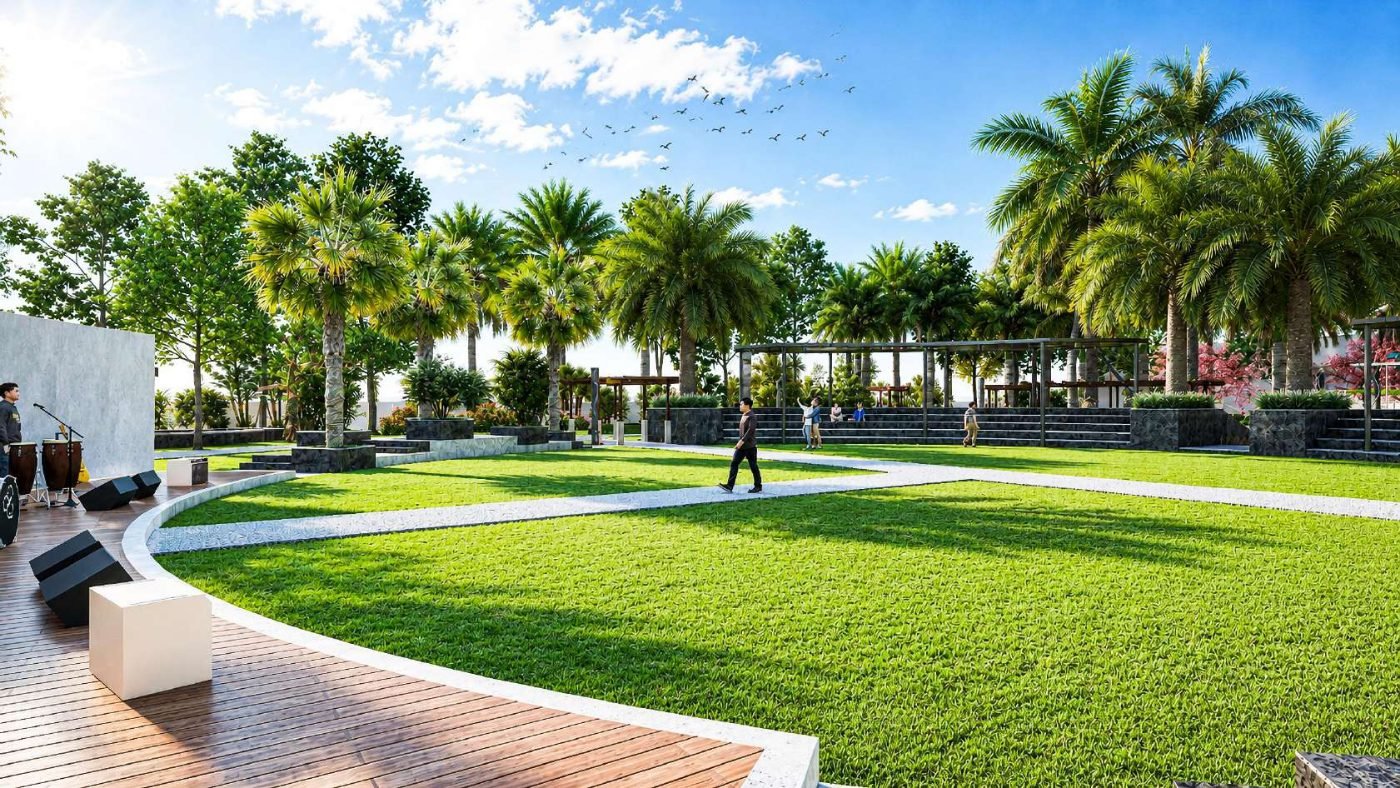
Amphitheatre lawn

A stepped gathering lawn framed by palms — for community evenings, screenings and festivals.

Configurations

Five plot sizes.
One standard of finish.

Every villa is G+2, 4BHK with a dedicated home theater. Built-up areas indicative and subject to final approval.

TypePlot size (sq. yds)Built-up area (sft)Configuration
V1200 Sq. Yds3,238 SFT4BHK + Theater
V2222 Sq. Yds3,653 SFT4BHK + Theater
V3238 Sq. Yds3,781 SFT4BHK + Theater
V4267 Sq. Yds3,951 SFT4BHK + Theater
V5300 Sq. Yds4,427 SFT4BHK + Theater
Floor plans

Villa floor plans,
on request.

Unit-level plans are shared with prospective buyers only. Submit an enquiry to unlock the full set with dimensions.
Pricing

Two clear ways to buy.

Limited period offer
Launching priceLimited period
₹9,999/-per sft
From ₹3.24 Cr · 200 Sq. Yds
Amenities charges
Alternate payment options discussed at the site visit
EOIExpression of Interest
₹8,500/-per sft
From ₹2.75 Cr · 200 Sq. Yds
Priority villa unit allotment & preference
Special pre-launch EOI window benefit
Single-rate pricing, nothing to reconcile later
Estimate
Configuration
Rate option
₹3.24 Crindicative
20% booking₹64.75 L
80% on construction₹2.59 Cr
Built-up area × rate only — the ₹9,999/- per sft launch price applies to limited inventory. Special EOI pre-launch terms apply. Registration, GST and statutory charges extra unless stated.
Payment plan · 20:80
0120% on bookingBooking amount secures the villa and the chosen configuration.
02AgreementDocumentation executed within the stipulated timeline post booking.
0380% on constructionBalance released in stages, linked to the construction schedule.
04HandoverFinal tranche on completion, snag review and possession.
Location

Hyderabad,
on the growth side.

Eloria sits within Hyderabad's western growth corridor. Exact site coordinates, approach roads and drive times are shared at the point of enquiry.

CityHyderabad
ProjectEloria — premium villa community
Land parcel24 acres, gated · 269 villas
ClubhouseG+4, with 100+ amenities
Approach60 ft main road, 33 ft internal streets
Site visitsBy appointment
Myra Infra & DevelopersSite visits daily, 10:00 – 18:30
Site location · 17.517389° N, 78.217041° EOpen larger map ↗
Frequently asked

Questions, answered plainly.

The essentials about Eloria — pricing, configurations, amenities and how to book a visit.

What is Eloria and where is it located?+

Eloria is a 24-acre gated villa community by Myra Infra & Developers, located in Hyderabad's western growth corridor. It comprises 269 independent G+2 villas around a G+4 clubhouse.

What villa configurations are available at Eloria?+

All villas at Eloria are G+2, 4BHK homes with a dedicated home theatre. Five plot sizes are on offer: 200, 222, 238, 267 and 300 Sq. Yds, with built-up areas from 3,238 to 4,427 SFT.

What is the starting price of villas at Eloria?+

Villas at Eloria start at ₹2.75 Cr onwards for a 200 Sq. Yds / 3,238 SFT unit (launching price ₹9,999/- per sft), with exclusive EOI (Expression of Interest) priority pricing and benefits available during the pre-launch phase.

What amenities does Eloria offer?+

Eloria offers 100+ amenities across four designed open spaces, including a G+4 clubhouse, sports courts, a swimming and water zone, yoga and wellness courts, an amphitheatre lawn, children's play areas, gardens and jogging tracks.

What is the payment plan for Eloria villas?+

Eloria follows a 20:80 payment plan — 20% at booking, followed by documentation, 80% released in stages linked to construction, and the final tranche on handover.

How can I book a site visit at Eloria?+

Site visits at Eloria are available daily from 10:00 to 18:30 by appointment. Submit an enquiry on this page and the Myra Infra & Developers sales team will confirm a slot within one working day.